Kindlers Cottage
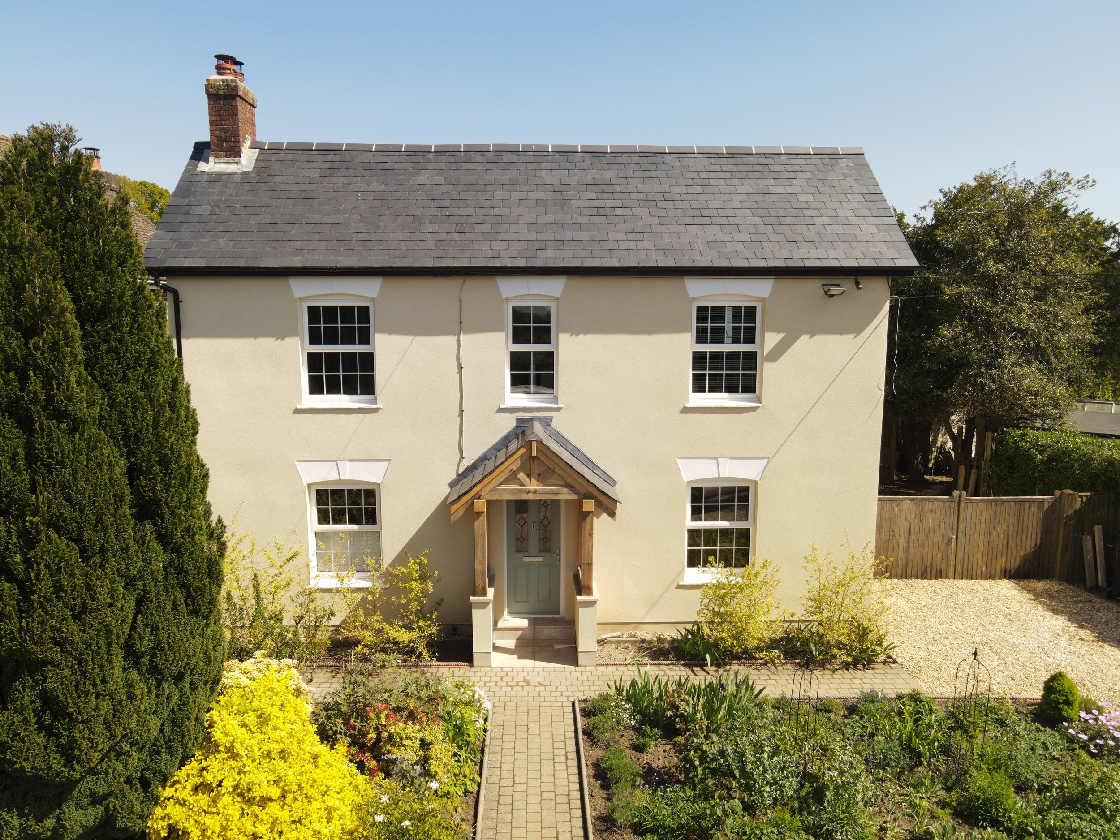
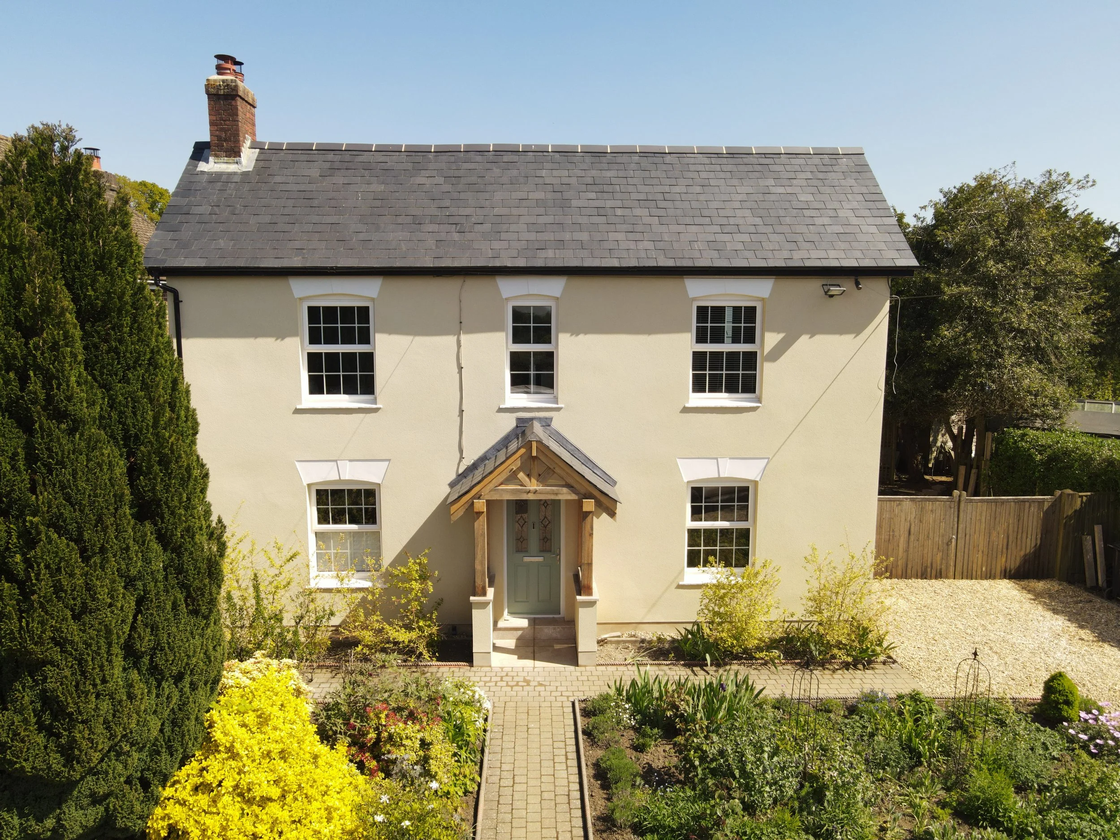
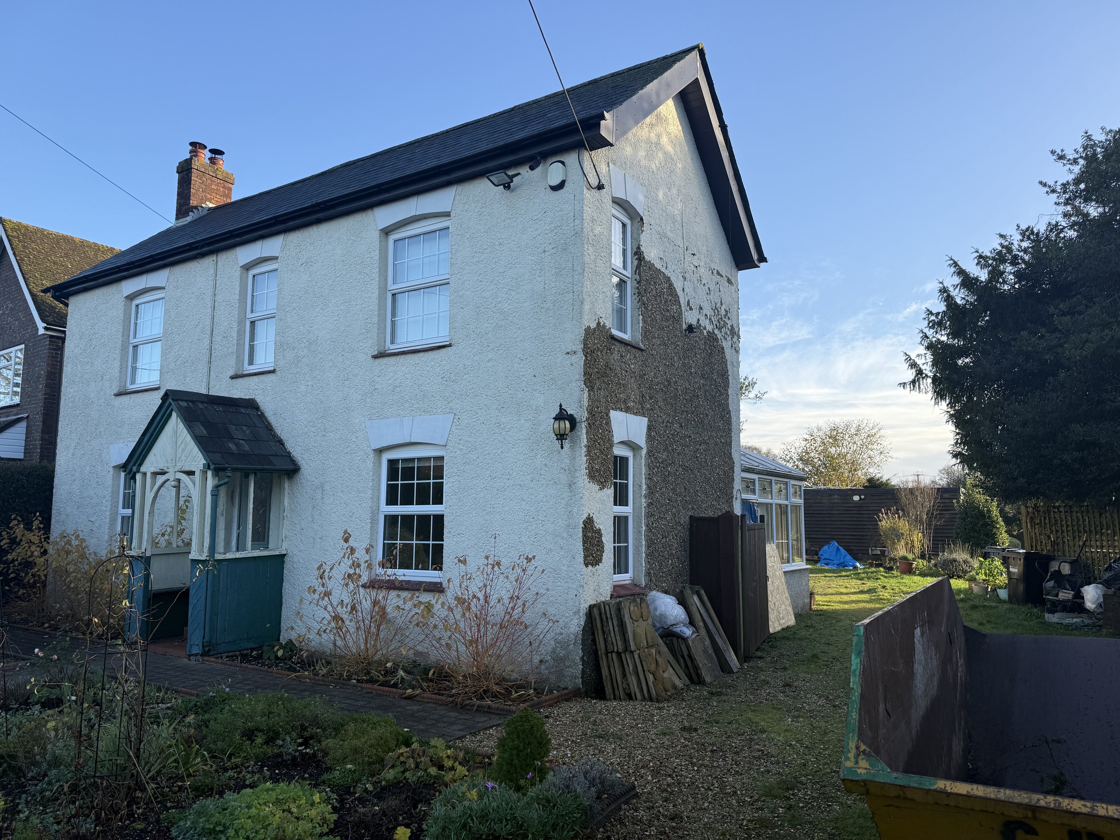
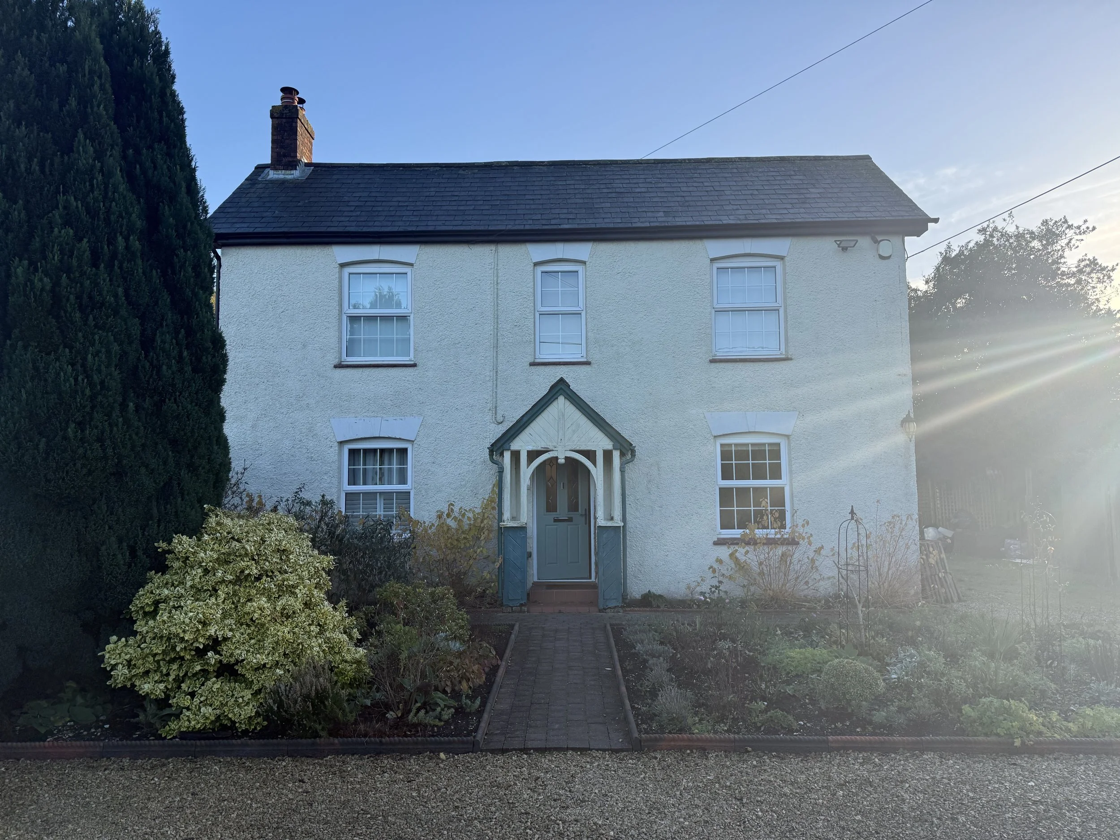
This whole-house renovation and extension has transformed a tired period property into a contemporary family home, carefully balancing traditional craftsmanship with modern architectural design.
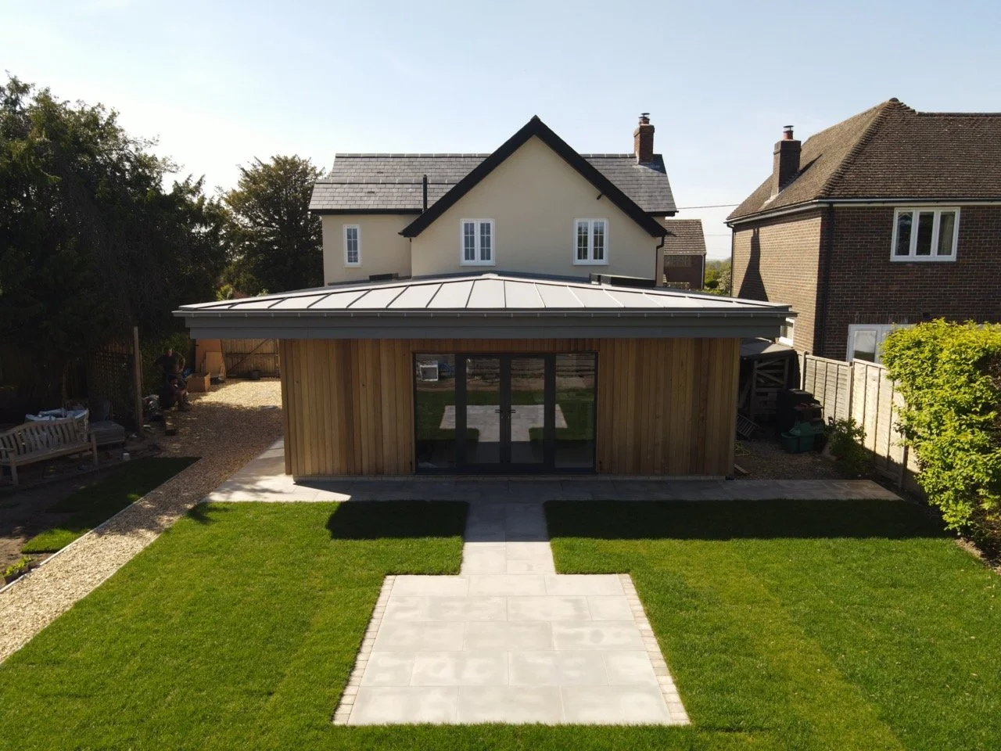
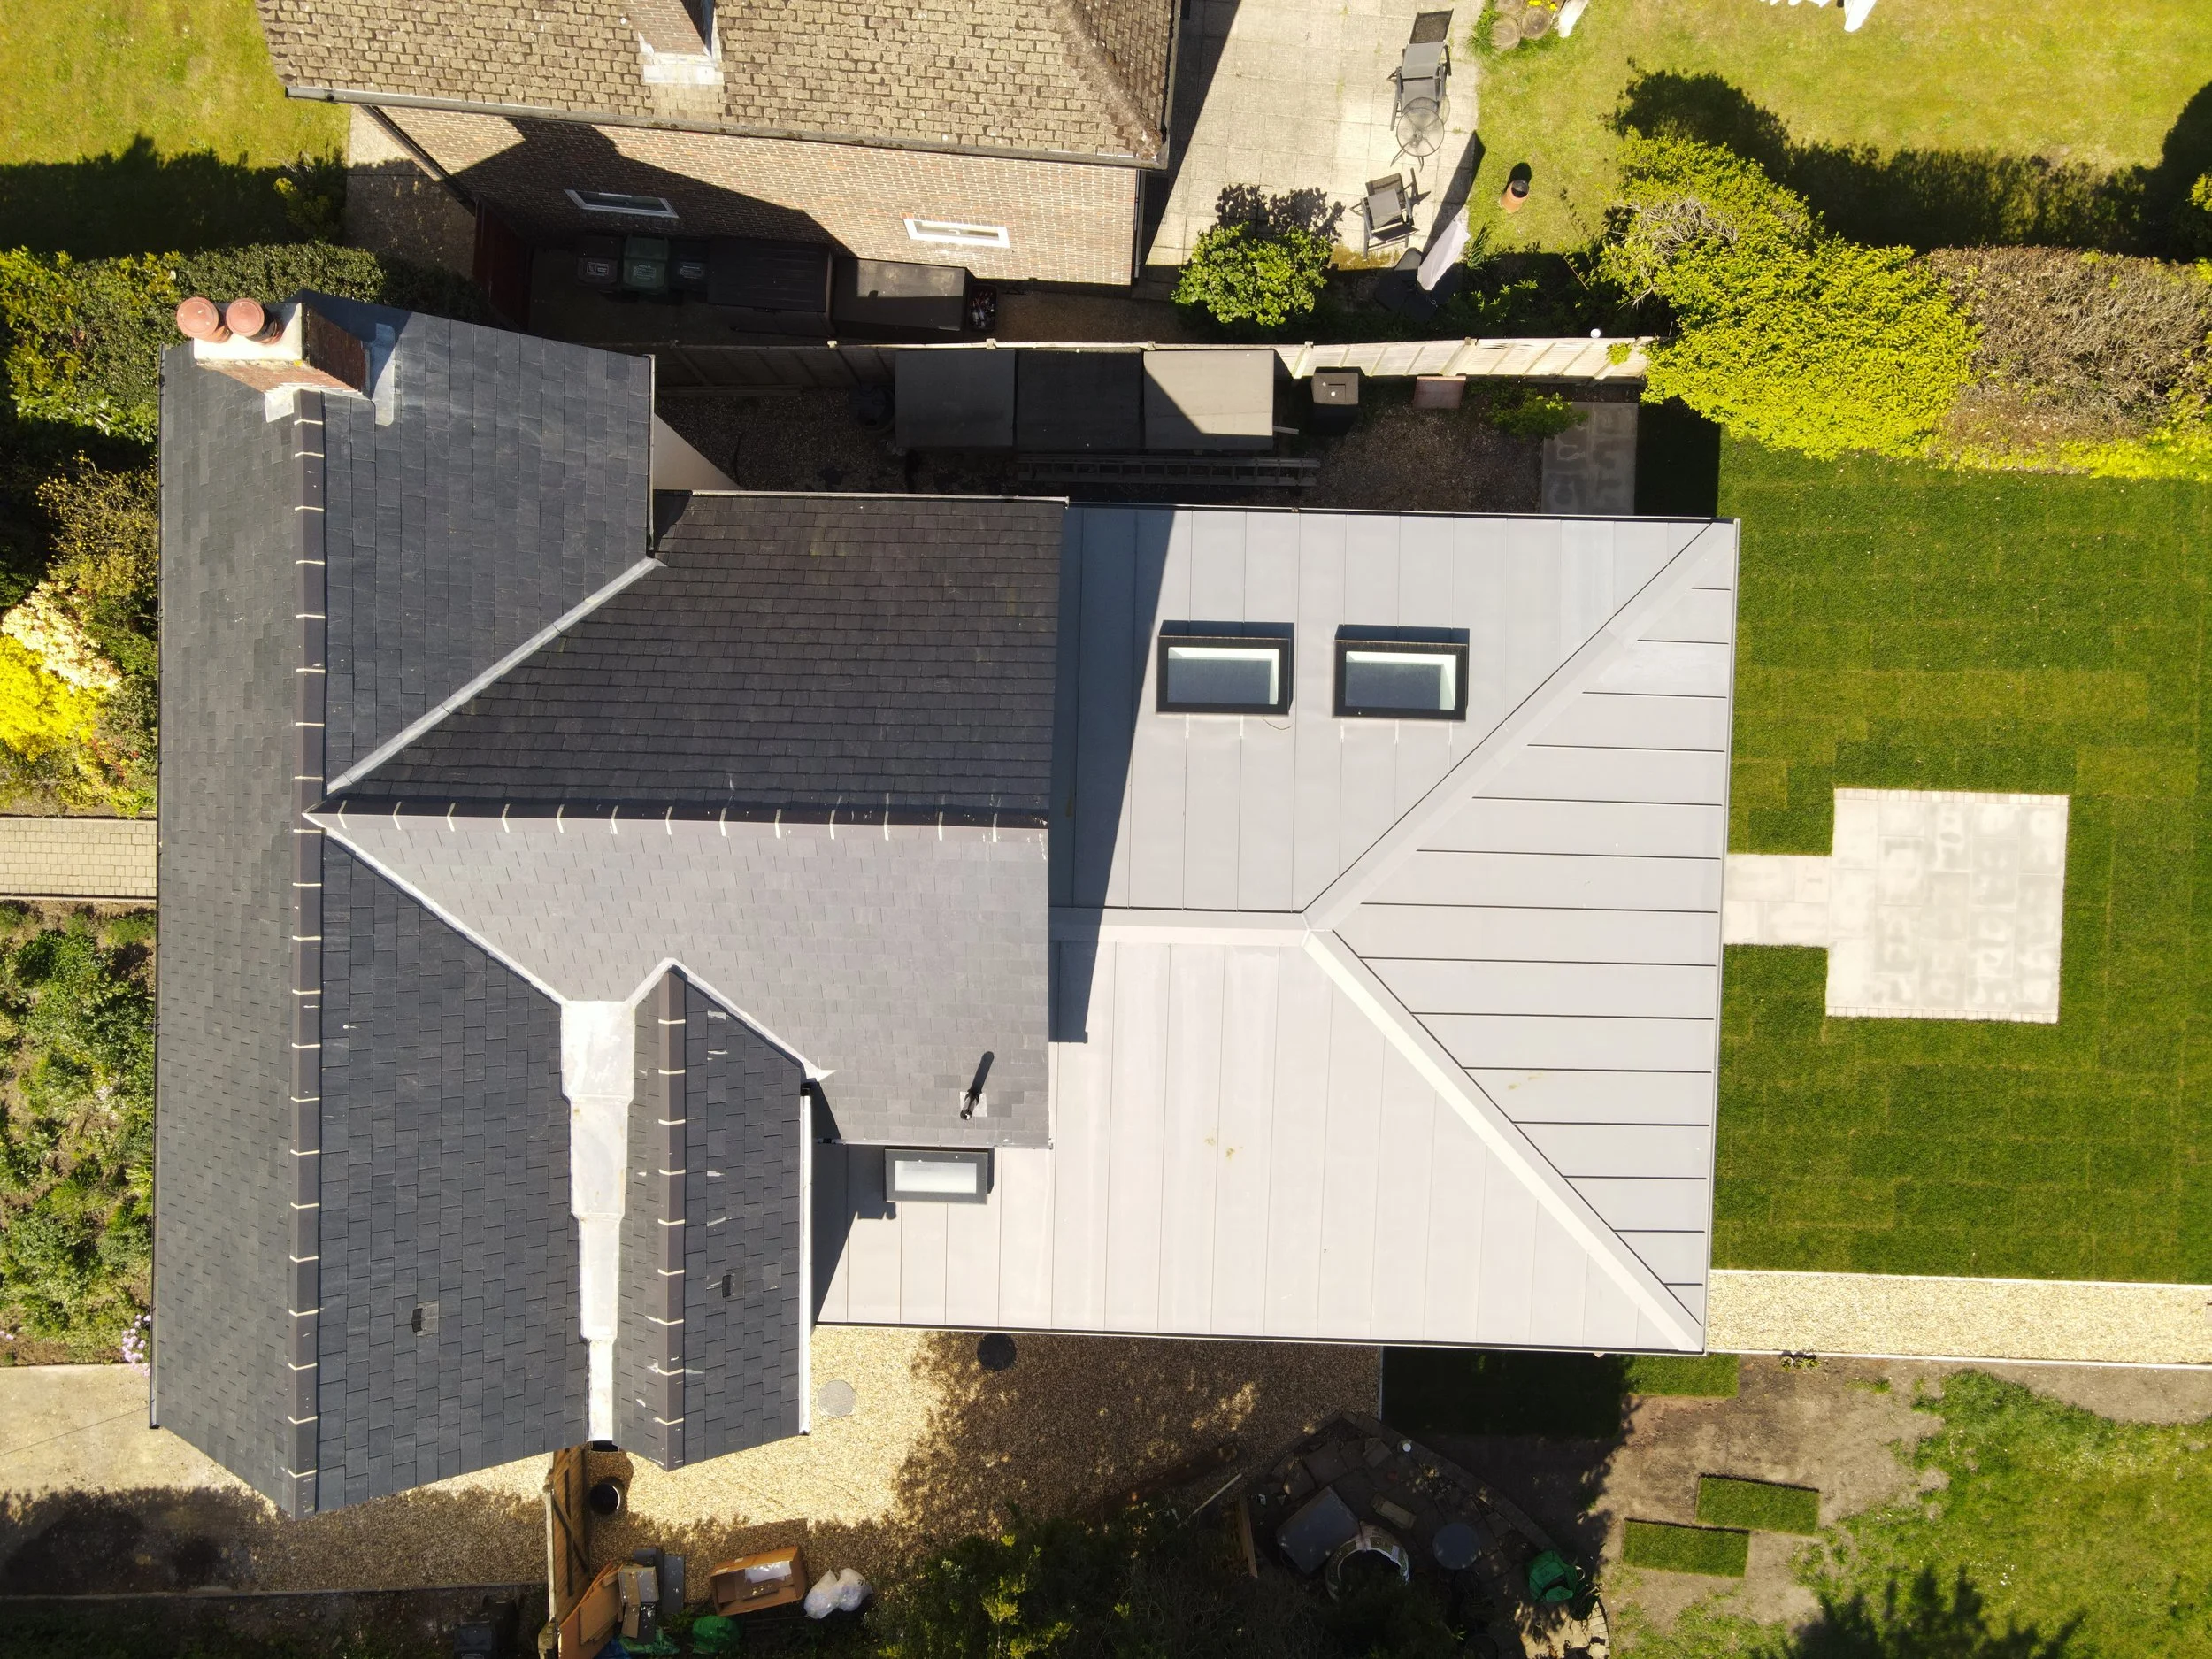
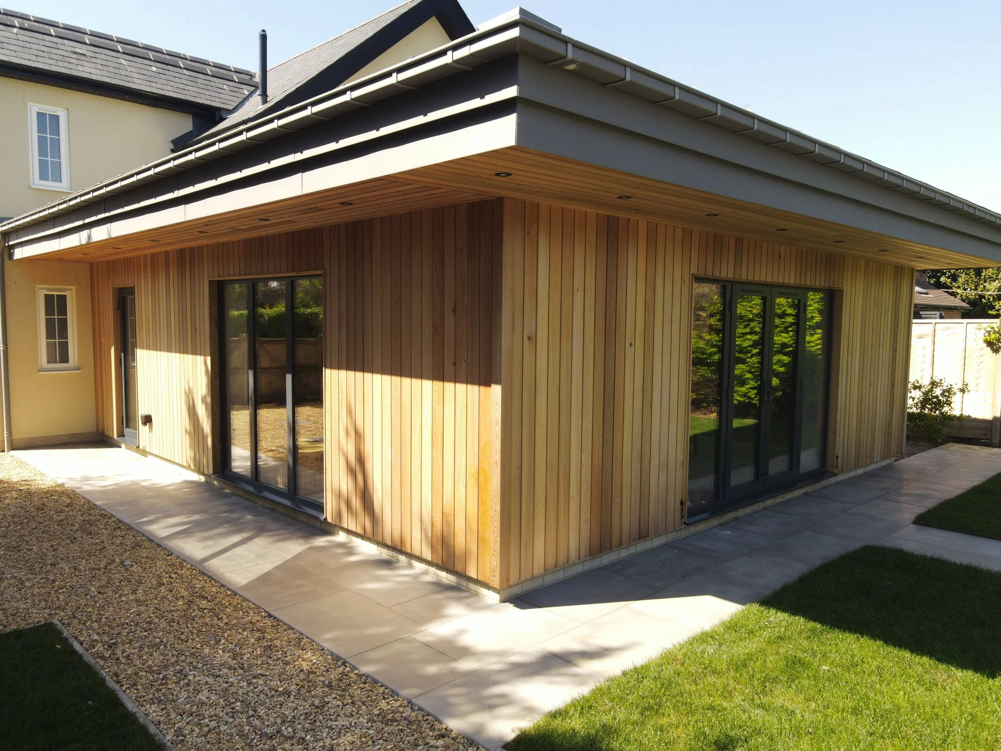
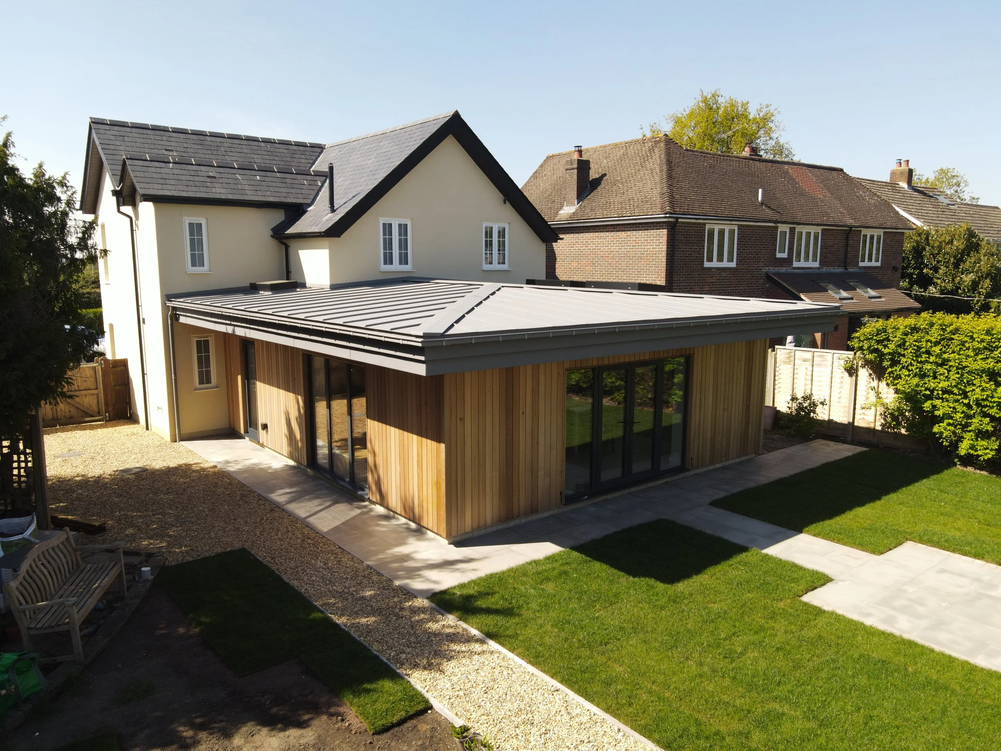
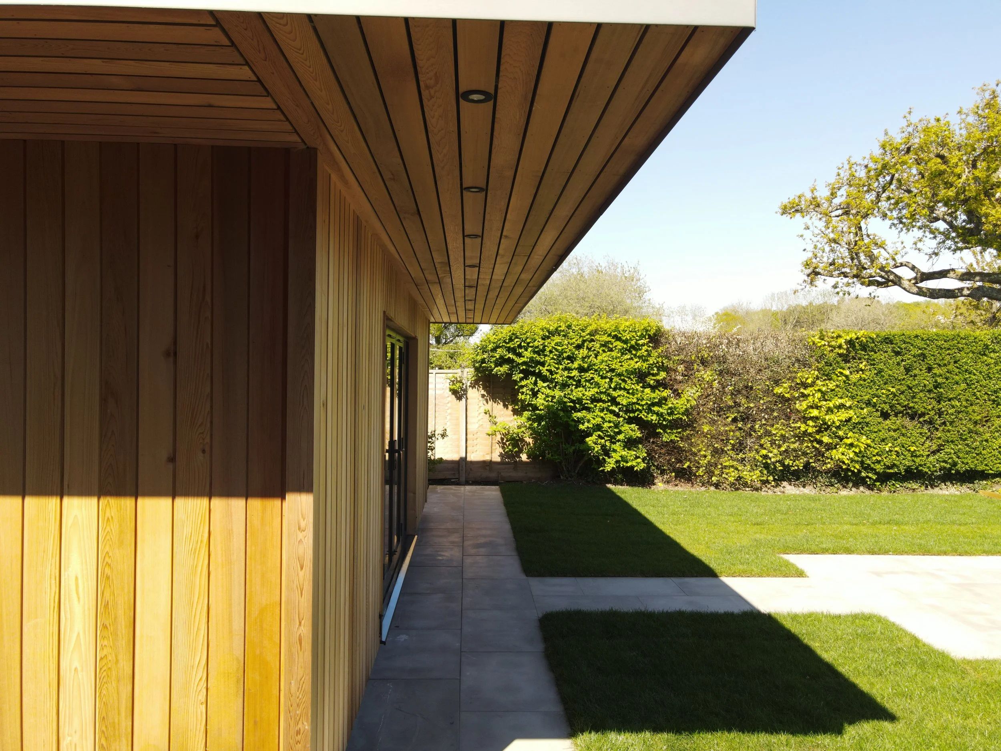
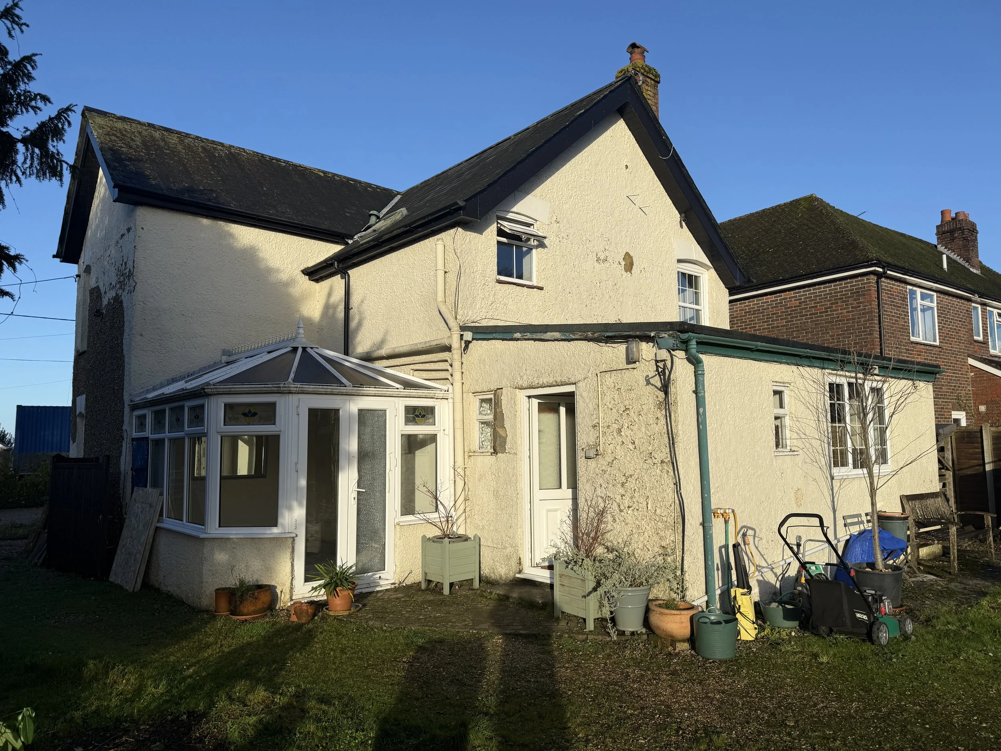
The existing conservatory and dated rear extension were demolished to make way for an open-plan extension, designed to maximise natural light and strengthen the connection between the home and its gardens. Finished with premium vertical cedar cladding and a striking standing seam zinc roof complete with rooflights, the extension creates a bold architectural statement while complementing the character of the original house.
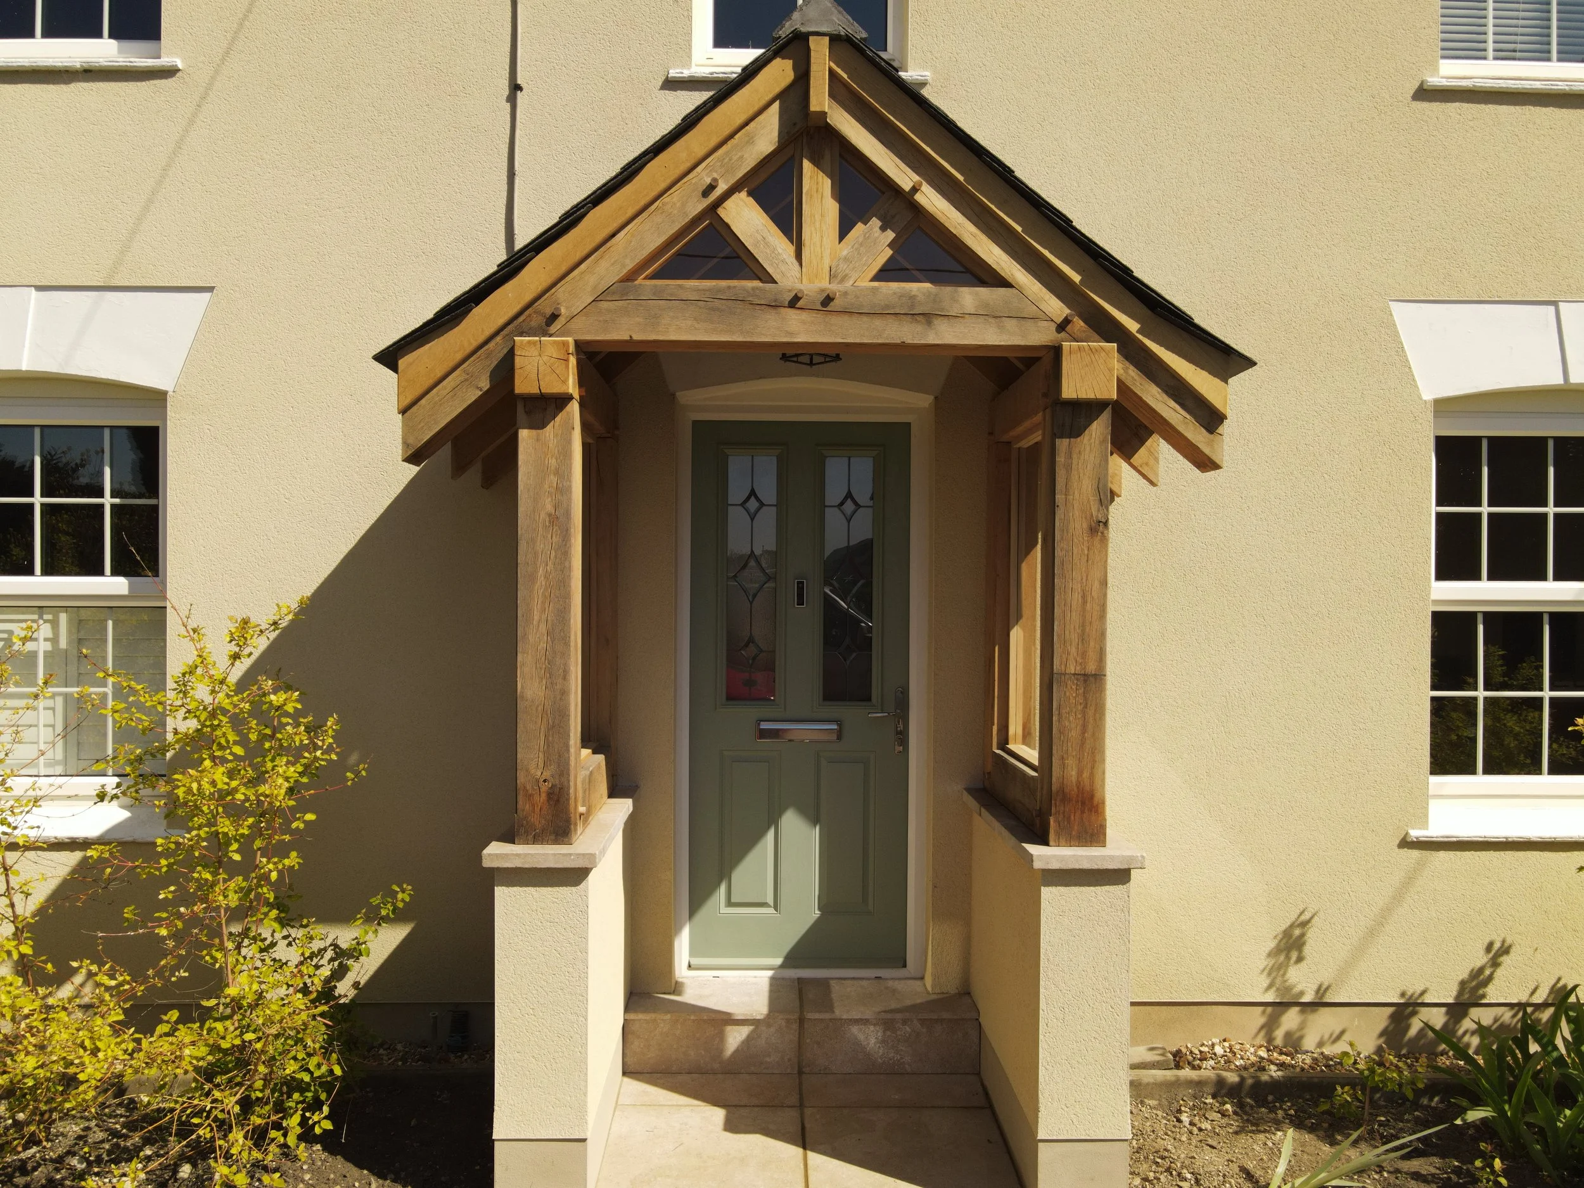
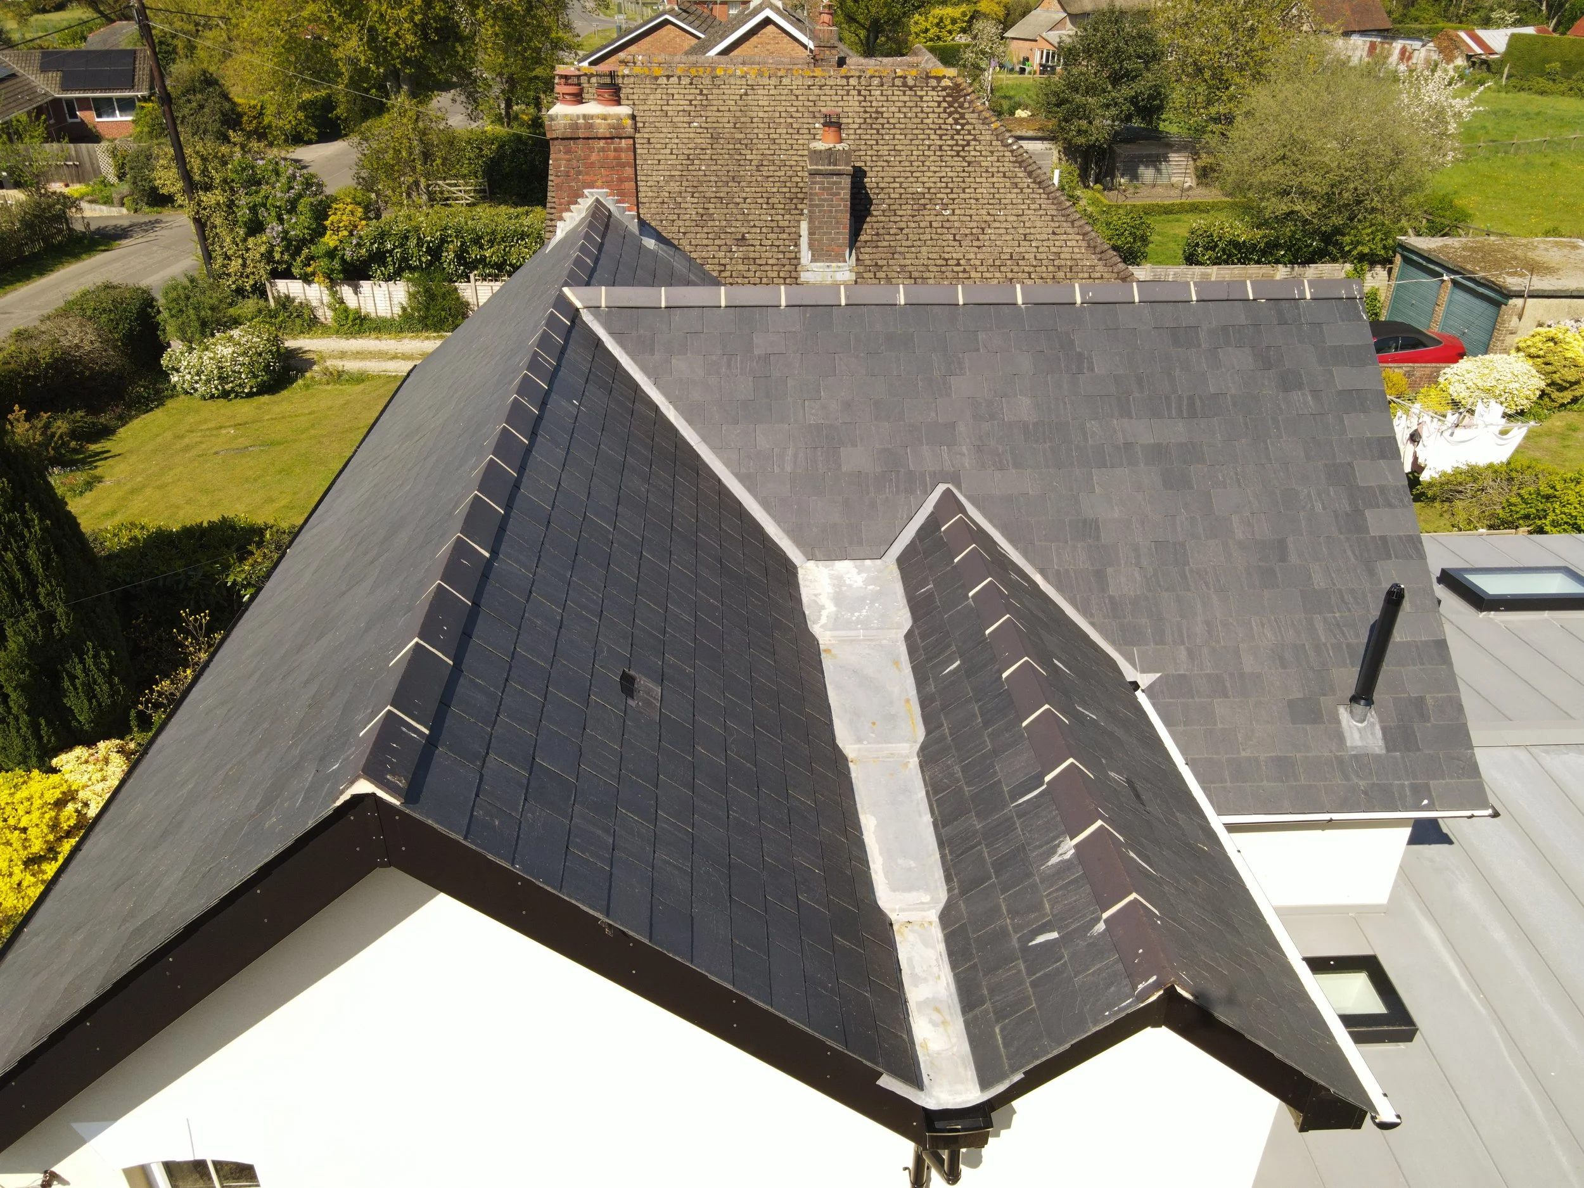
Externally, the property underwent a complete restoration. A new natural slate roof was installed, while the entire house was re-rendered to provide a crisp finish. We handcrafted a bespoke green oak entrance porch to replace the existing structure, creating a welcoming focal point that.
Internally, the house was stripped back before undergoing a comprehensive refurbishment. Each room was redesigned and finished to an exceptional standard, with the installation of a new kitchen, bathrooms, a wet room, and a practical utility room. Every element was carefully considered to create a home that is as functional as it is refined.
The transformation continues into the garden, where new porcelain paving, pathways and a freshly landscaped lawn create an outdoor living space that complements the contemporary extension. Large-format glazing opens directly onto the terrace, breaking the boundary between inside and out making the garden a natural extension of the home.