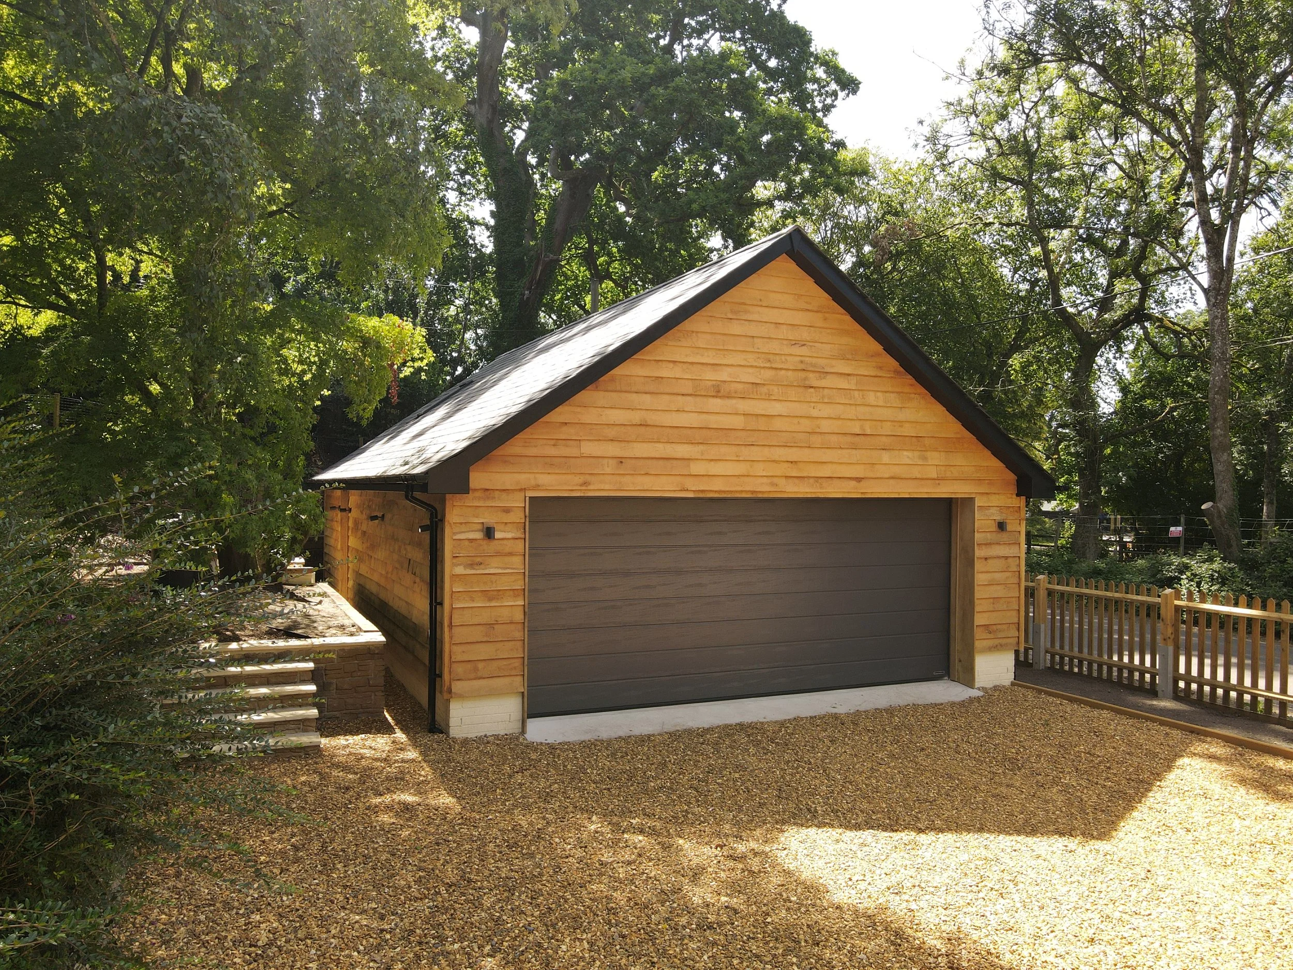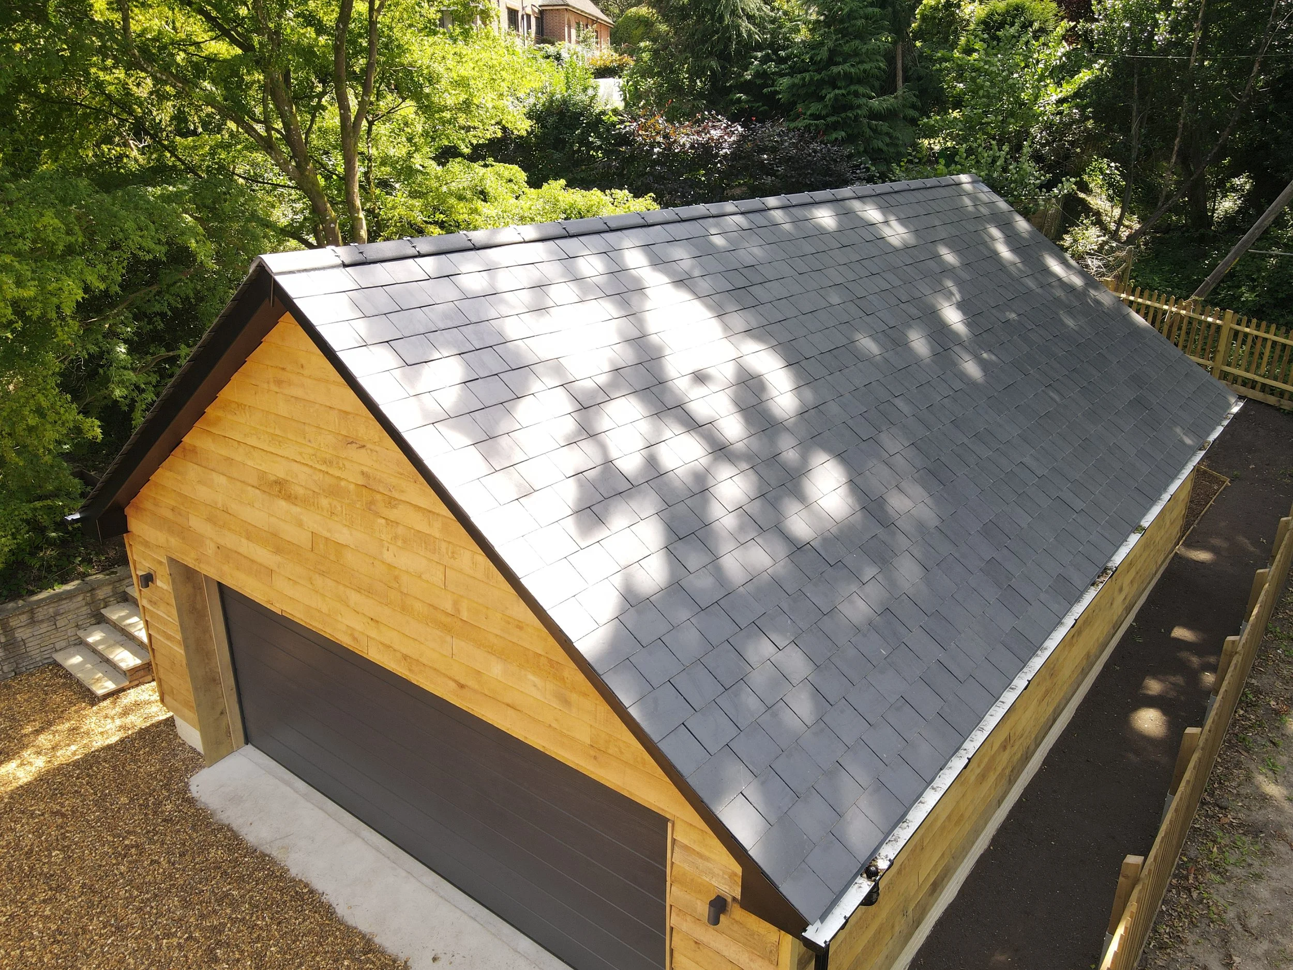
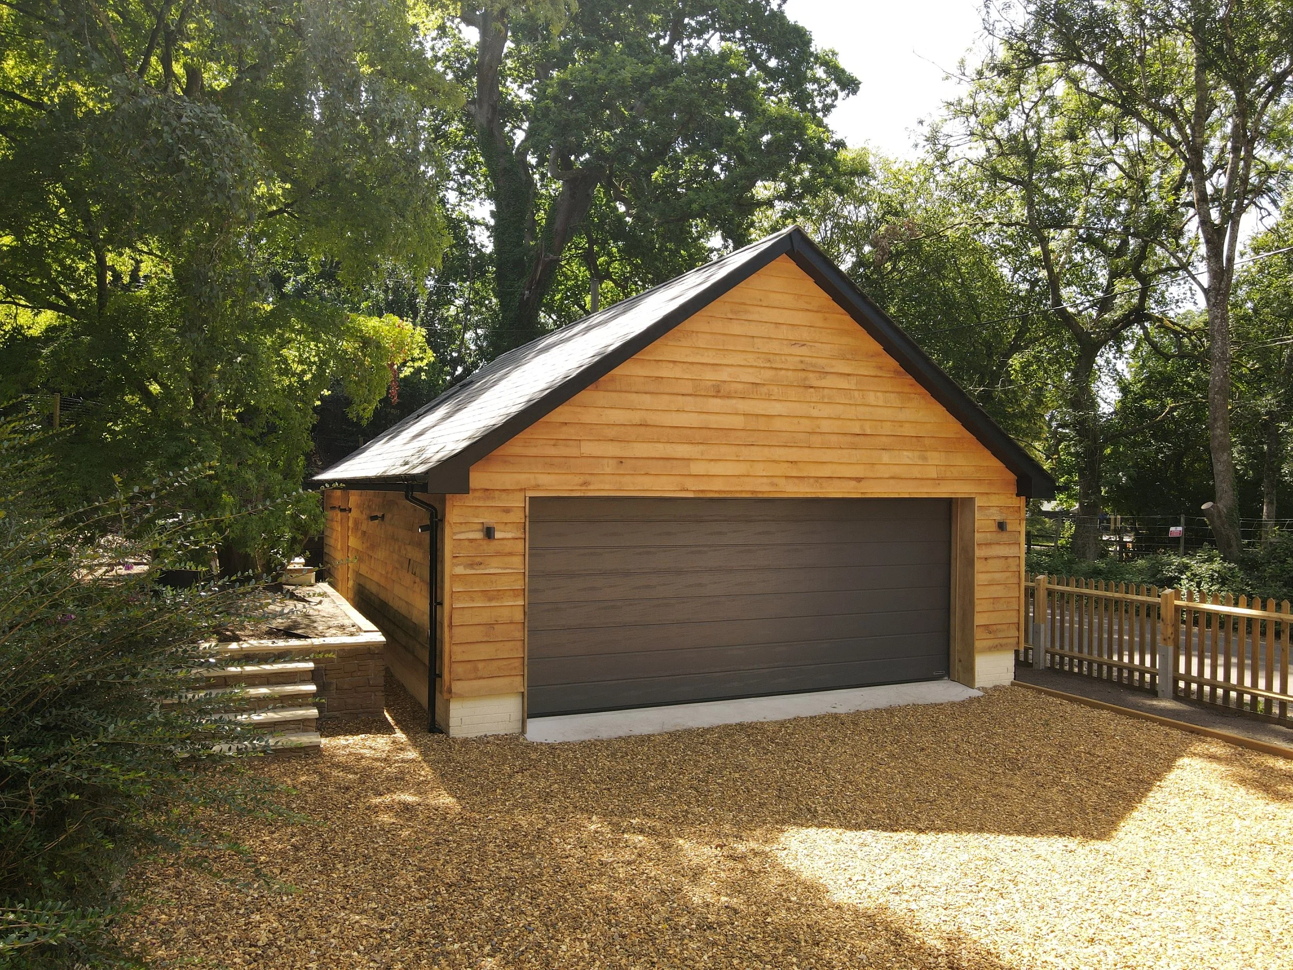
At Japonica House, we demolished an existing dilapidated garage. We replaced it with a high-quality oak-clad garage that complements the traditional character of the New Forest while providing a practical, modern space for the homeowner.
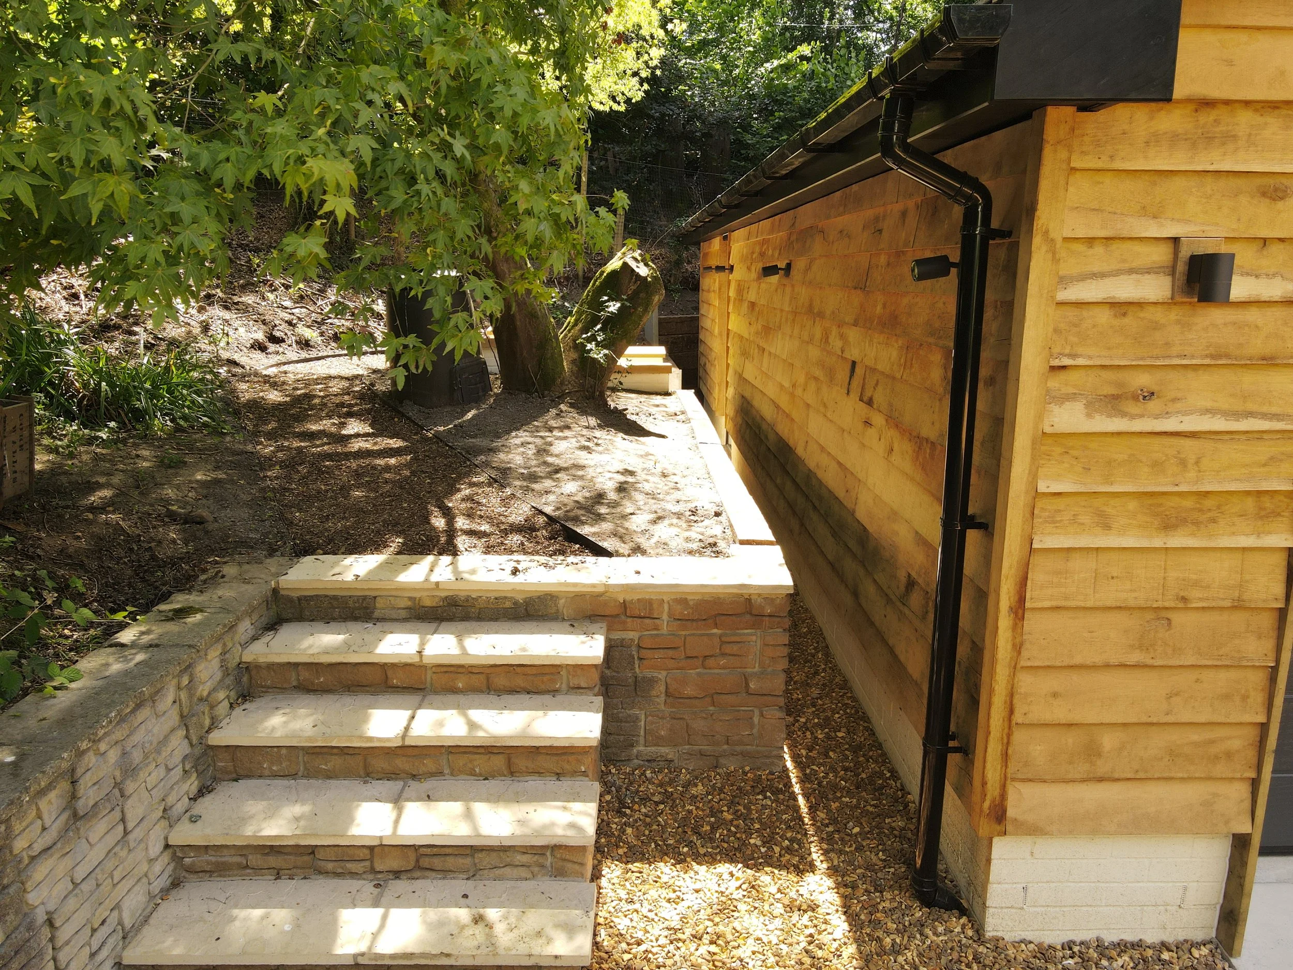
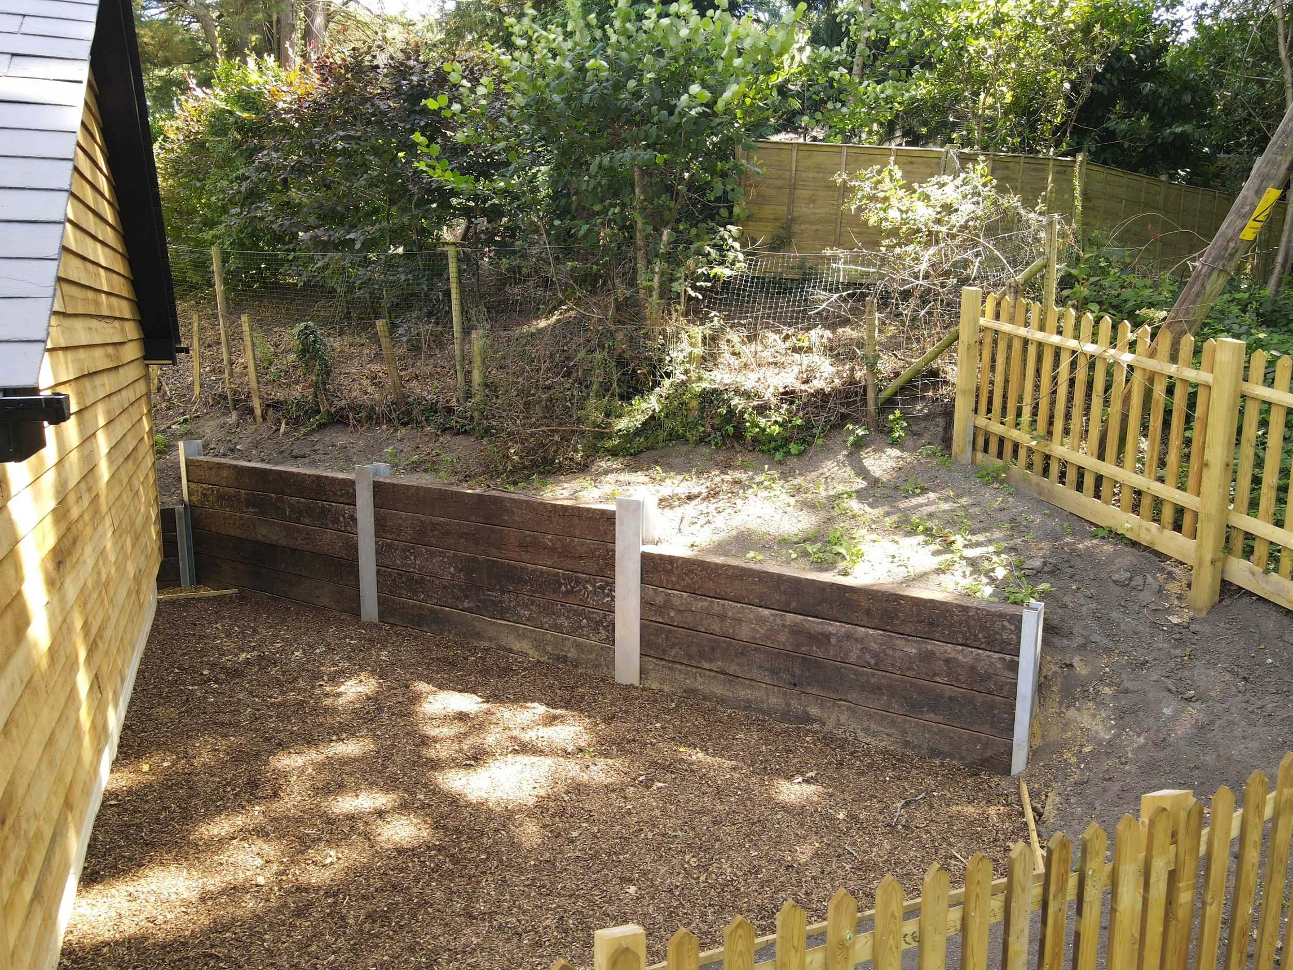
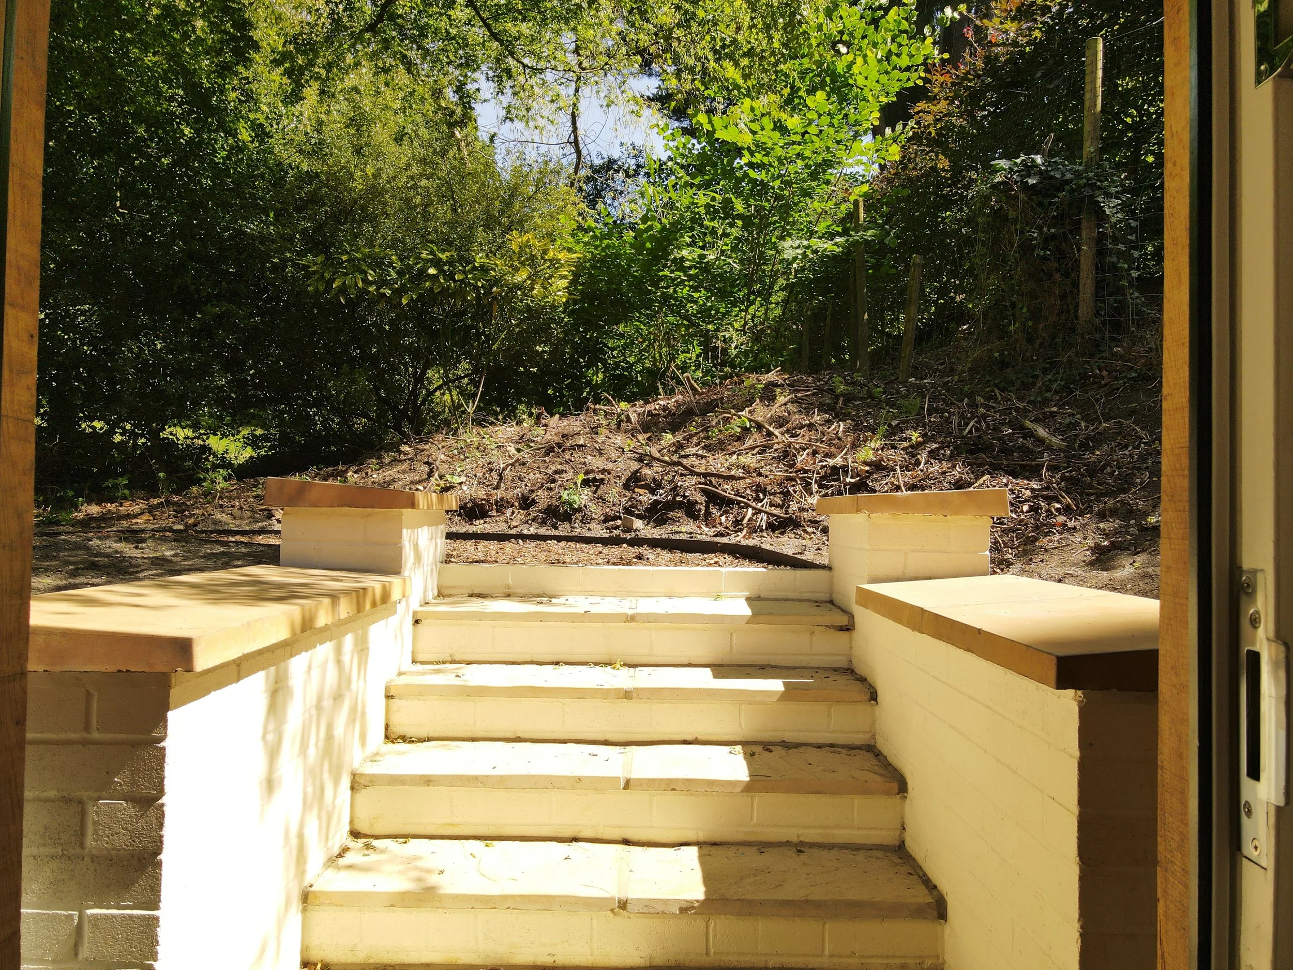
To improve the site's layout, the new garage was repositioned farther back from the roadside. This required the construction of a sleeper retaining wall, new timber boundary fencing, and the creation of landscaped pathways and steps to provide convenient access to the rear of the building.
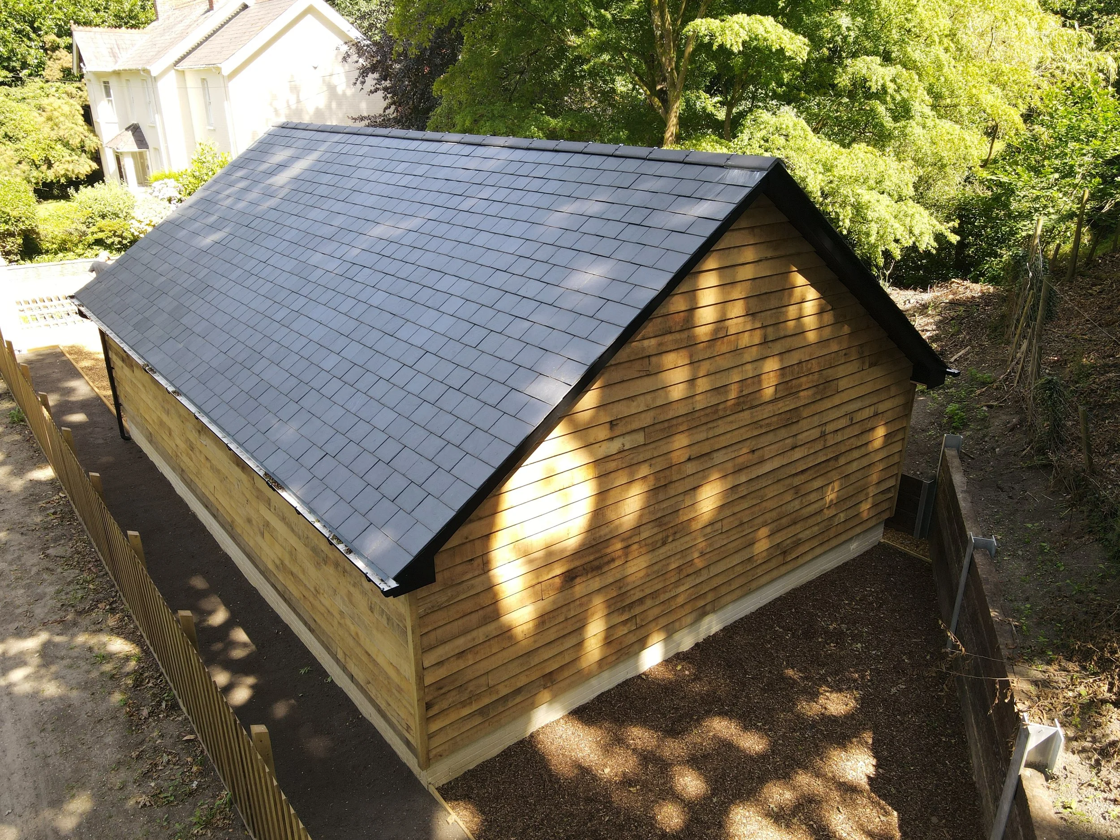
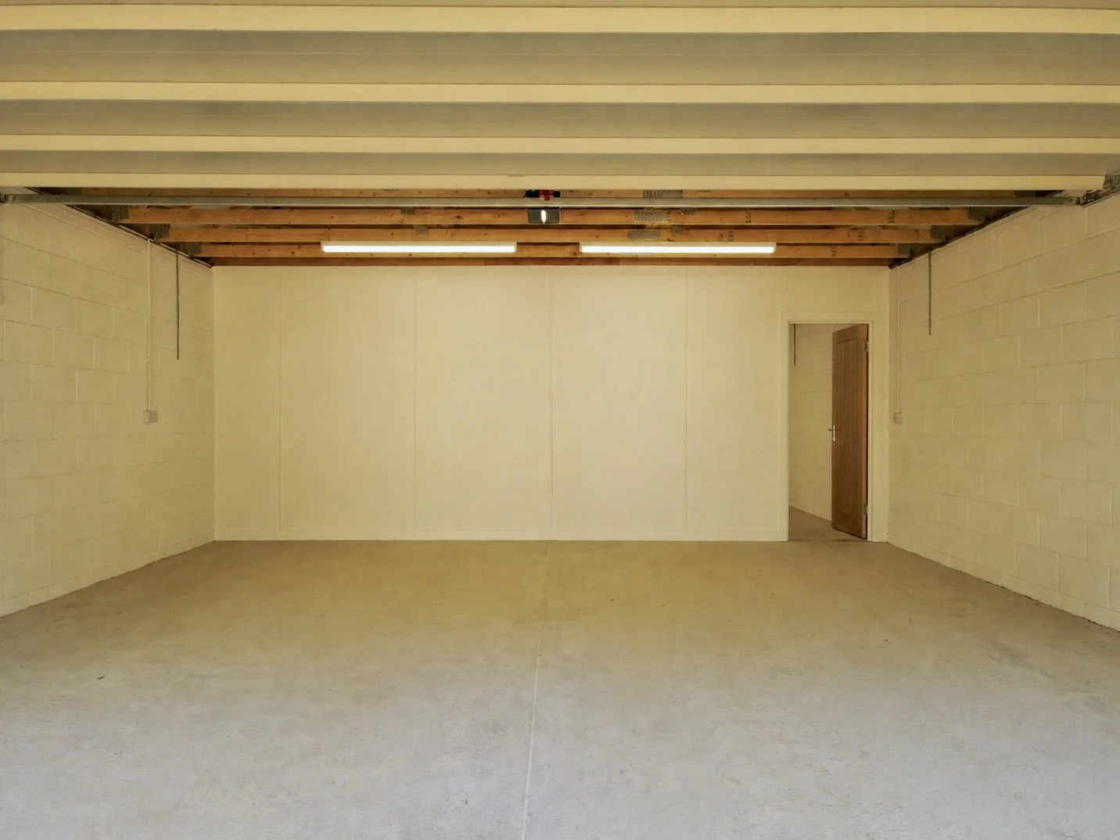
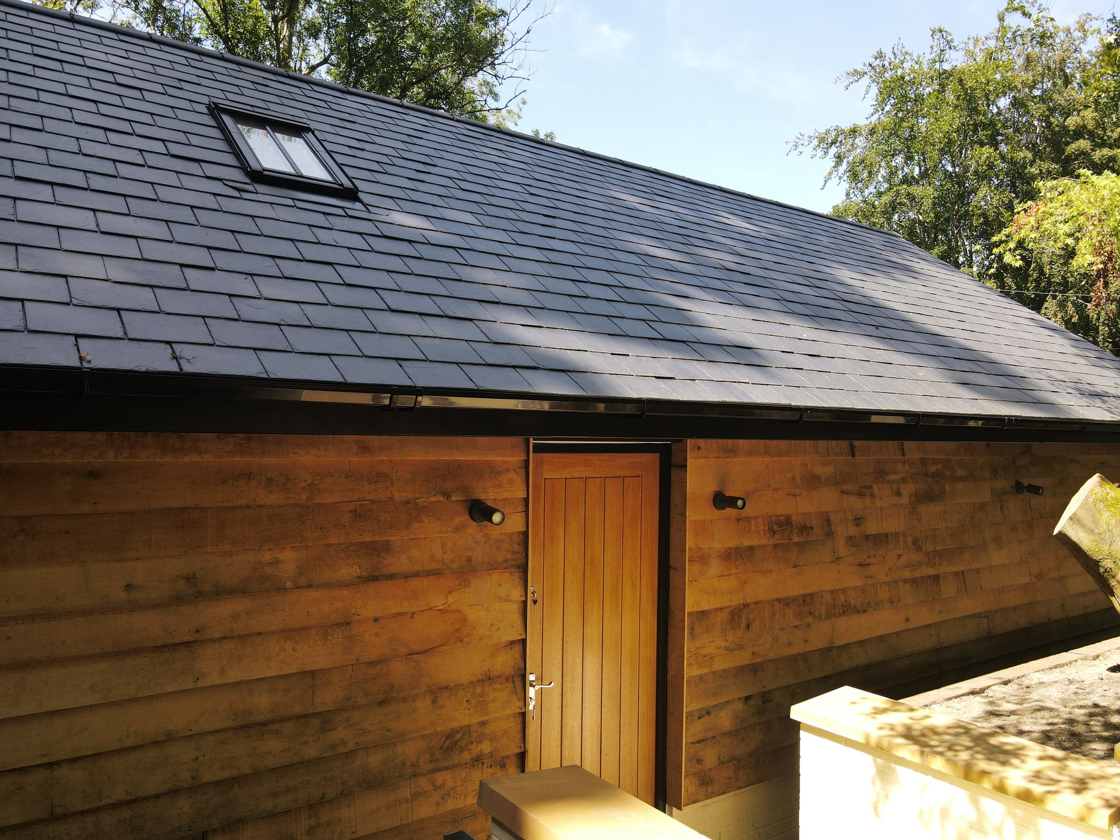
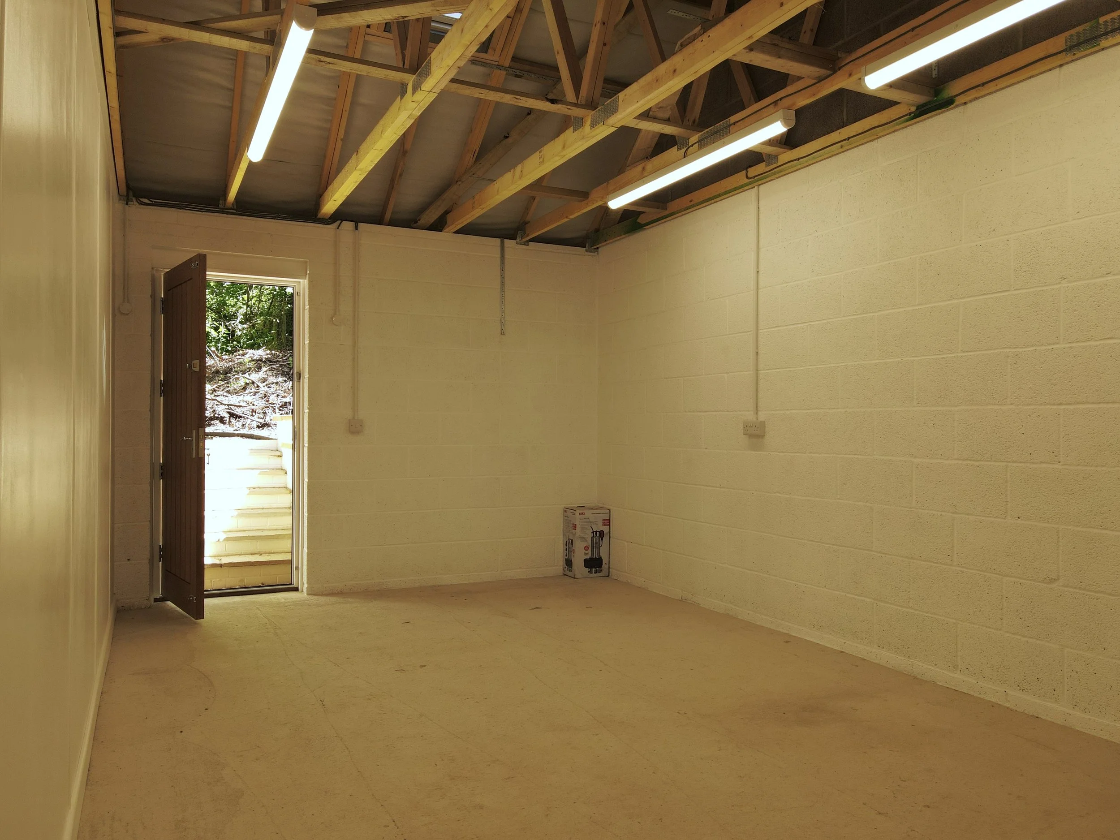
The garage was finished with Spanish slate roofing and natural oak cladding, creating a timeless appearance that blends seamlessly with its woodland surroundings. Inside, the building was designed to accommodate both secure vehicle storage and a dedicated workshop. A conservation-style rooflight was installed to maximise natural daylight within the workshop, creating a bright and practical working environment.
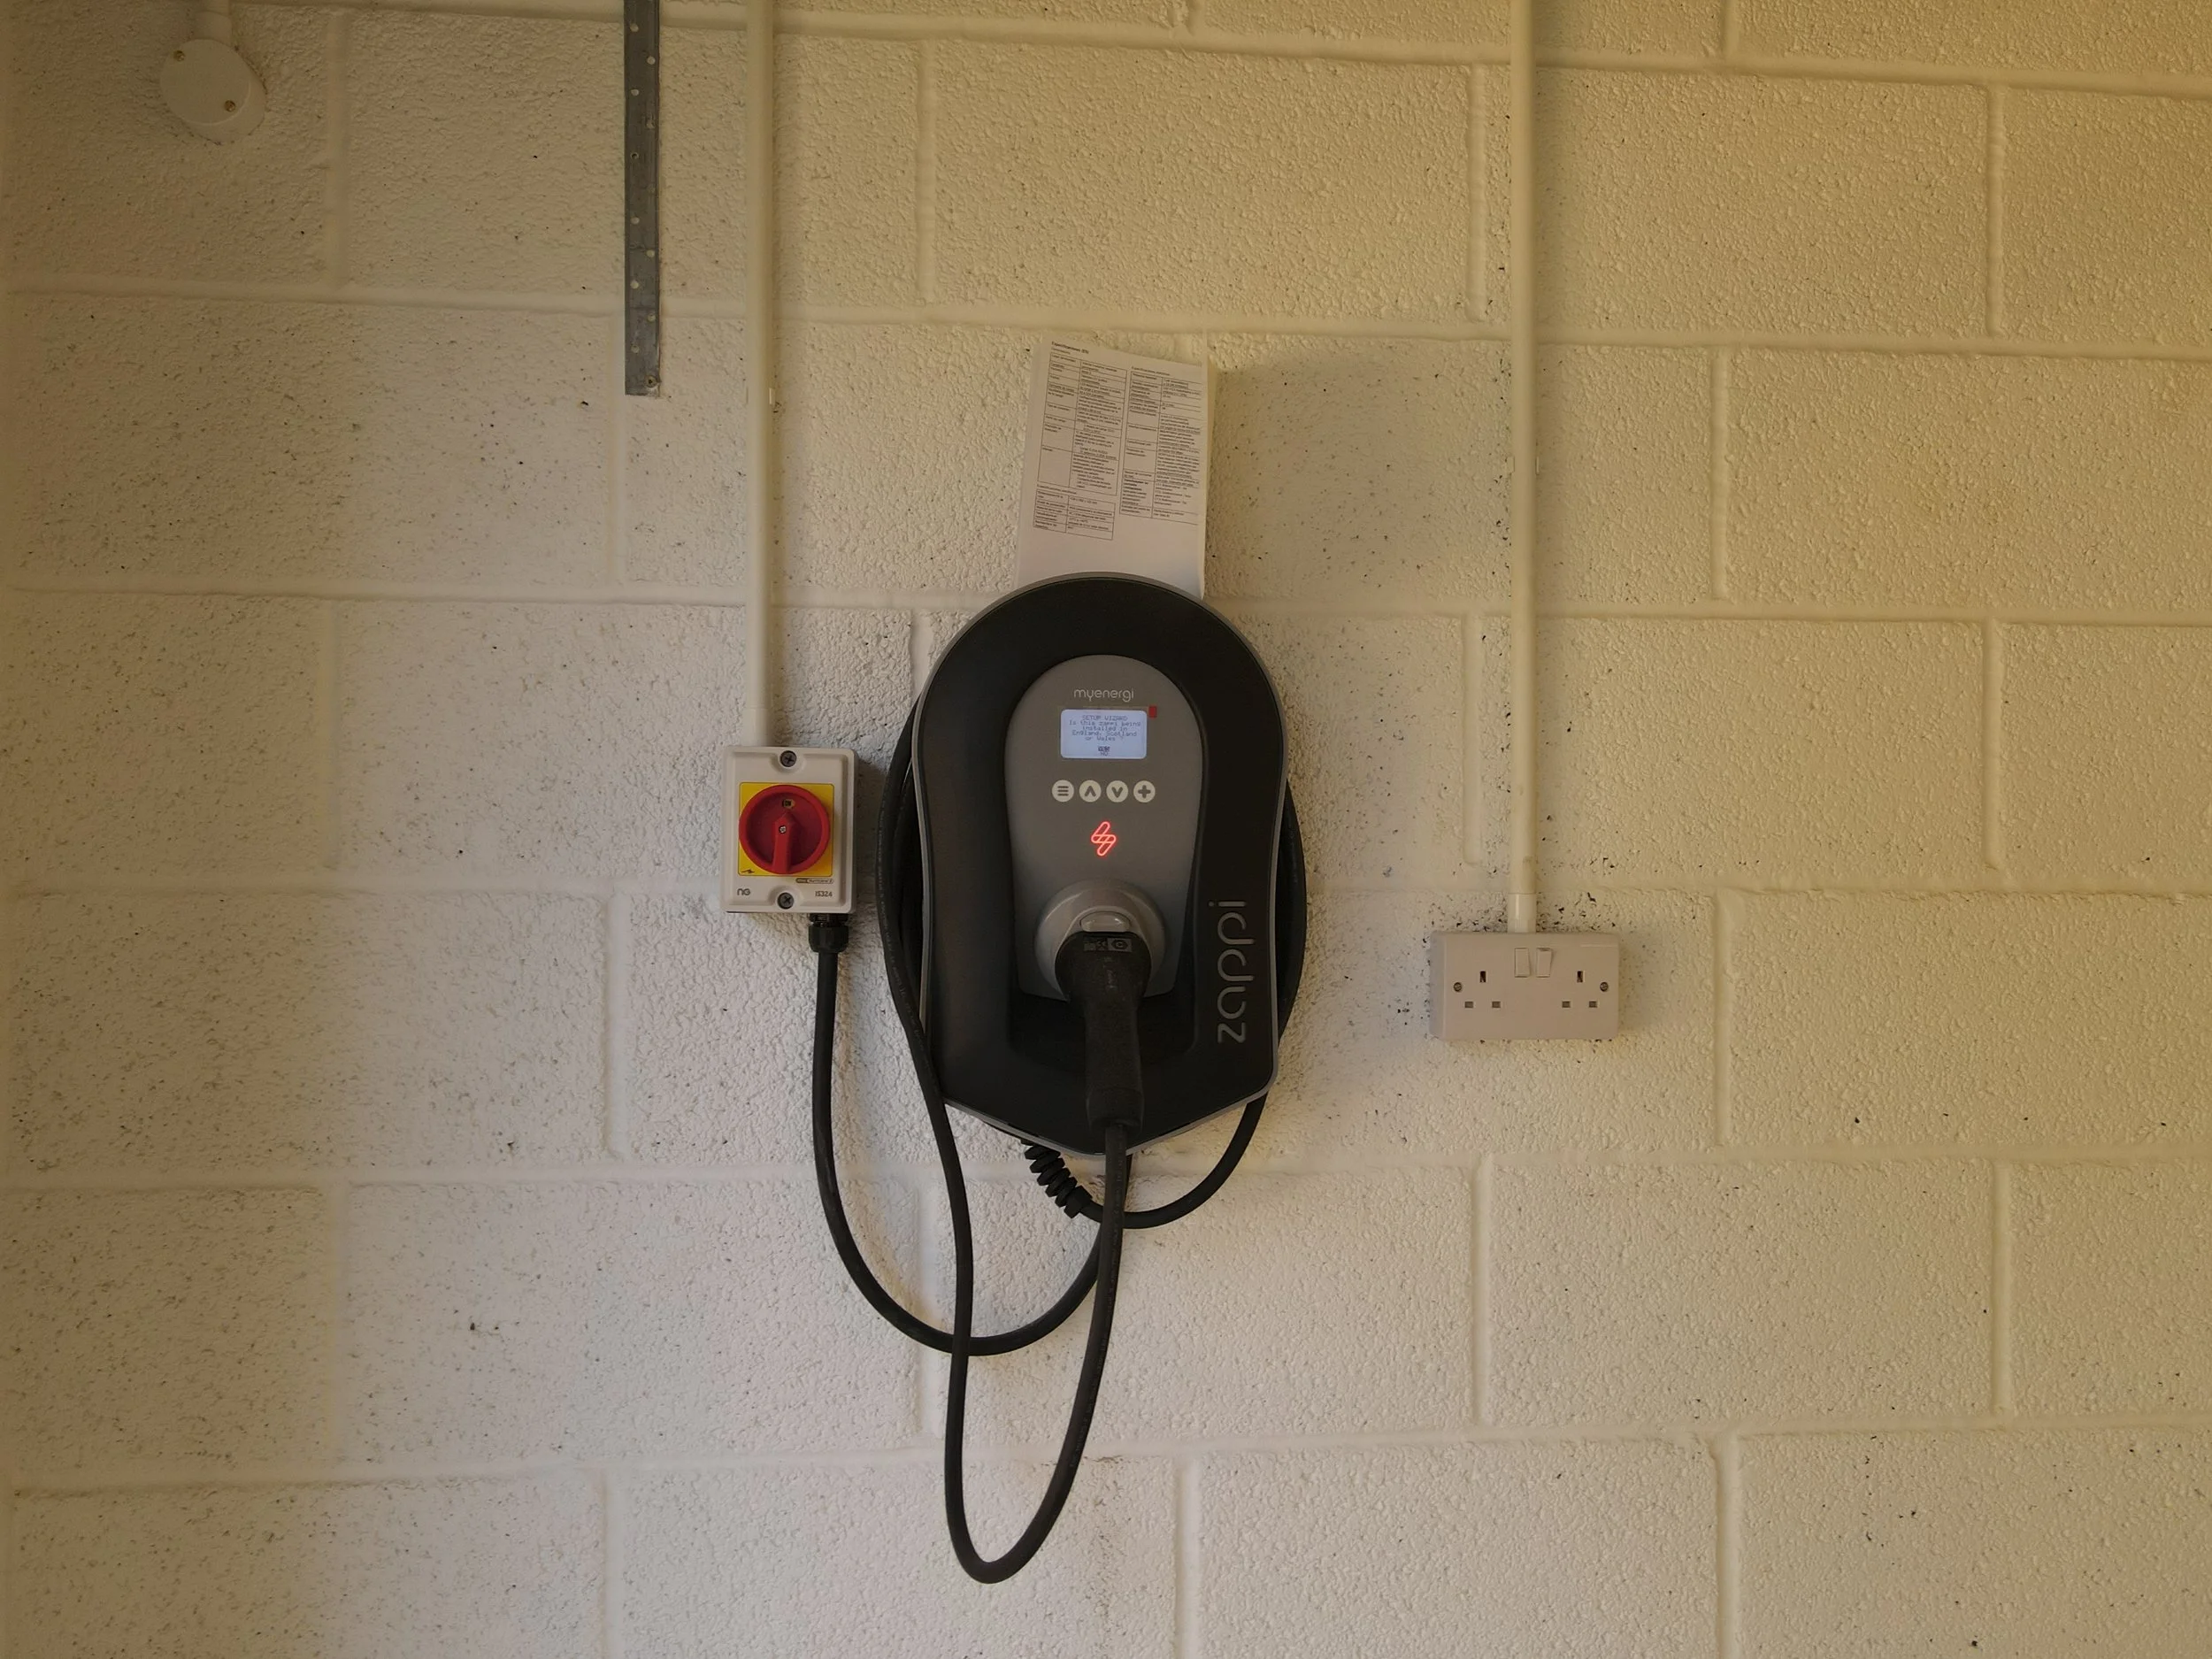
To future-proof the property, the project also included the installation of an electric vehicle charging point, ensuring the garage meets the needs of modern living while remaining sympathetic to its rural setting.
The finished result is a beautifully crafted garage that combines traditional New Forest aesthetics with contemporary functionality, adding both value and versatility to the property.